<-- style PDP --> 22-205 Thames Way, Hamilton - Row/Townhouse for sale for $704,900
  • sold

22-205 Thames Way

Hamilton, ON, L0R 1W0 - Mount Hope Municipal

$704,900$000000

  • Neighbourhood

    Mount Hope Municipal

  • Major Intersection

  • Listed Since: 361 day(s)

  • Last update: 290 day(s) ago

Overview

  • Property Type

    Row/Townhouse, Two Story

  • Bedrooms

    3 + 0

  • Bathrooms

    3

  • Square Feet

    1430

  • Exposure

    East

  • Total Parking

    2 (1 null Garage)

  • Maintenance

    $0

  • Taxes

    $0.00 (2024)

  • Balcony

    n/a

Property Description

Property description for 22-205 Thames Way, Hamilton

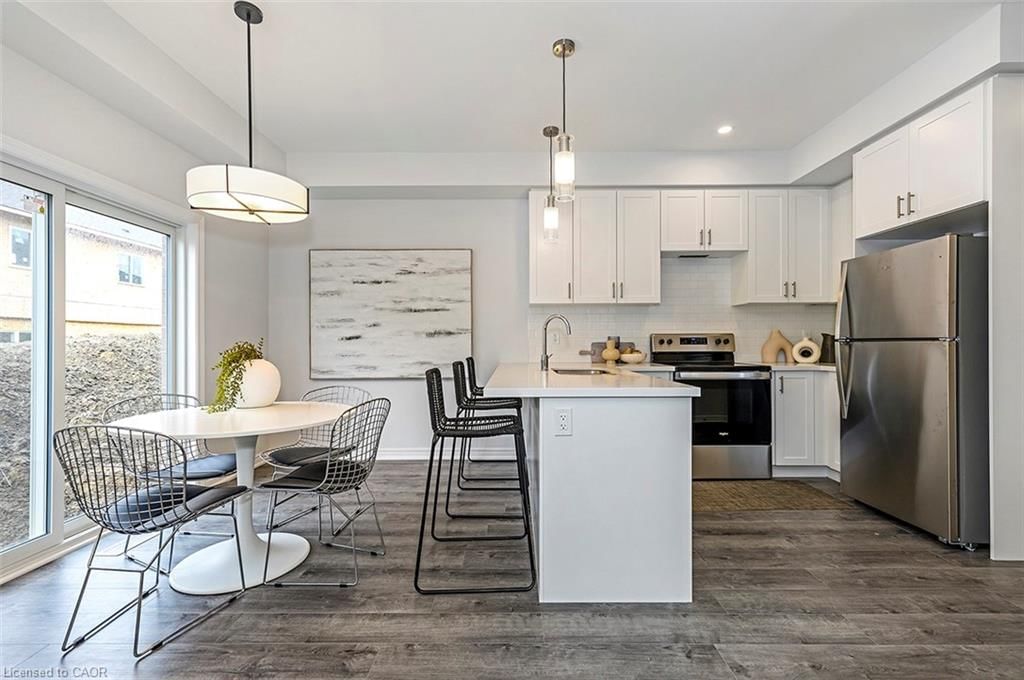
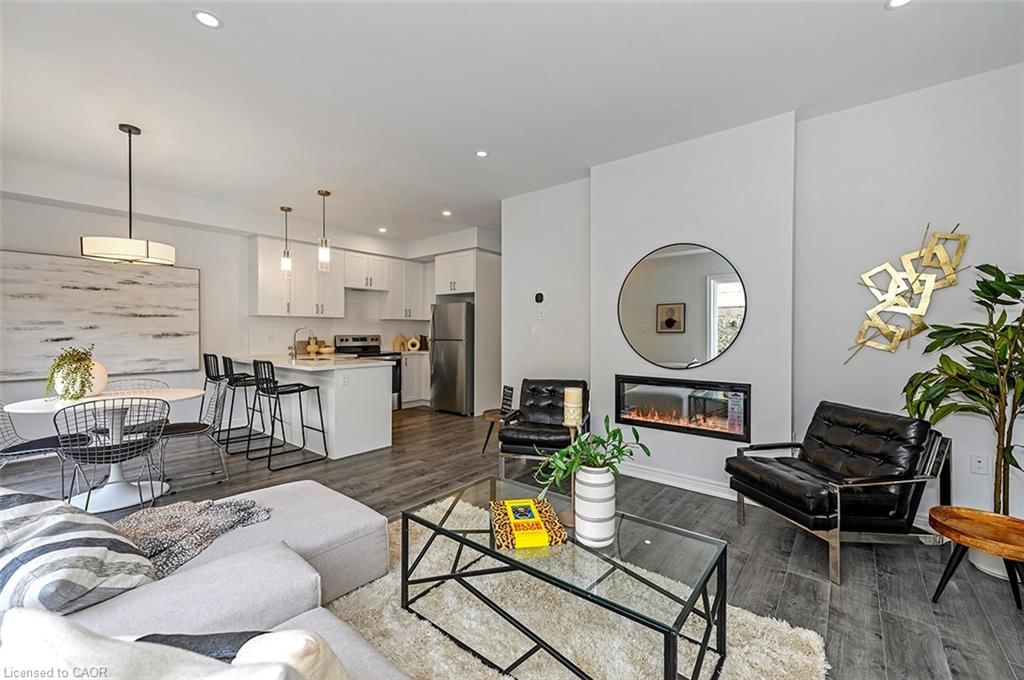
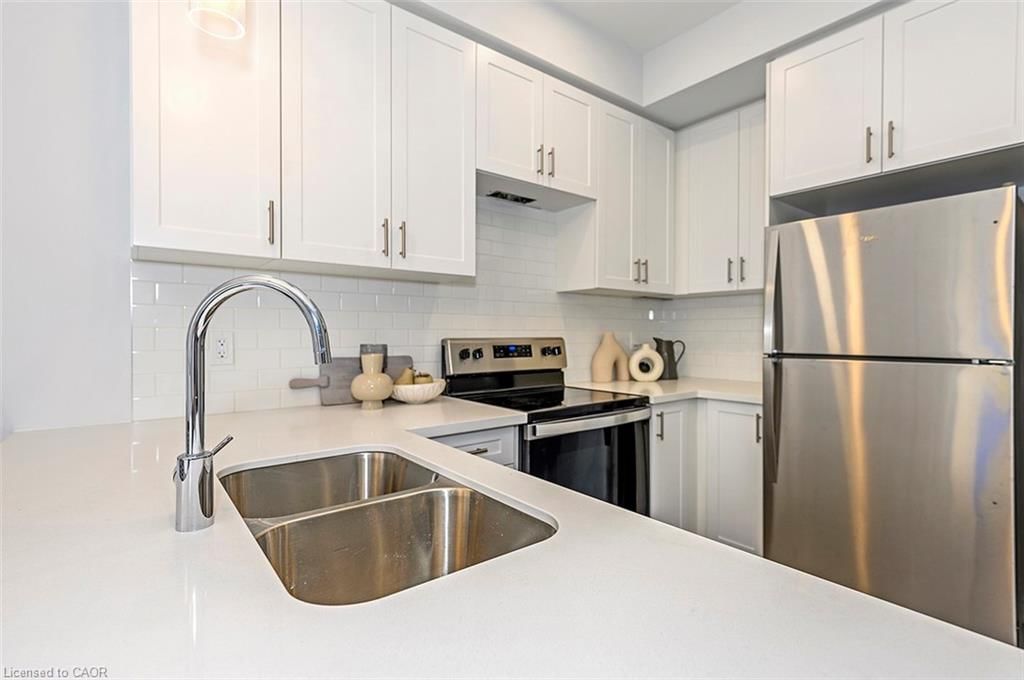
WELCOME TO HAMPTON PARK! THIS FULLY FINISHED INTERIOR TOWNE features 1430 SqFt of living space with a stunning BRICK, STUCCO & STONE front exterior. Open the door & "glorious grey” VINYL PLANK FLOORING leads you to a WIDE OPEN CONCEPT LIVING, DINING & KITCHEN AREA. A DETAILED CHEF’S KITCHEN invites you to explore & enjoy the "well thought out” details by our DESIGN TEAM boasting UPGRADED WHITE SHAKER STYLE CABINETRY with SOFT CLOSE DOORS, SUBWAY TILE BACKSPLASH, DEEP UPPER FRIDGE CABINET & STONE COUNTERTOPS that wrap around and are completed with a BREAKFAST BAR. Perfect for kids doing homework or an extension of the ENTERTAINMENT SPACE. This UNIT is WIDER than most TOWNES & allows for a COZY SECTIONAL & additional pieces. When it’s time to relax, head up the OAK STAIRS to 3 SPACIOUS BEDROOMS & a PRIMARY BEDROOM worth closing the door & escaping for a while. A LARGE WALK-IN CLOSET & an ENSUITE with full size GLASS FRONT SHOWER complete with SHOWER NICHE, POTLIGHT & STONE COUNTERTOPS. This TOWNE is ready to be YOURS in a SNAP… move in "IN 30, 60 or 90 DAYS!”

Listed by Coldwell Banker Community Professionals

  • MLS #

    40778045

  • Sq. Ft

    1430

  • Sq. Ft. Source

    MLS

  • Year Built

    2024

  • Basement

    Full, Unfinished

  • View

    n/a

  • Garage

    n/a

  • Parking Type

    n/a

  • Locker

    n/a

  • Pets Permitted

    Yes

  • Exterior

    Brick, Stone, Stucco, Vinyl Siding

  • Fireplace

    1

  • Security

    n/a

  • Elevator

    n/a

  • Laundry Level

    n/a

  • Building Amenities

    BBQs Permitted, Parking

  • Maintenance Fee Includes

    n/a

  • Property Management

    Larlyn Property Mgmt

  • Heat

    Forced Air, Natural Gas

  • A/C

    Central Air

  • Water

    Municipal

  • Water Supply

    n/a

  • Central Vac

    n/a

  • Cert Level

    n/a

  • Energy Cert

    n/a

  • Dining Room

    2.49 x 3.02 ft Main level

  • Living Room

    4.04 x 4.04 ft Main level

  • Kitchen

    2.95 x 3.02 ft Main level

  • Bedroom

    3.20 x 3.58 ft Second level

  • Bathroom

    false Main level

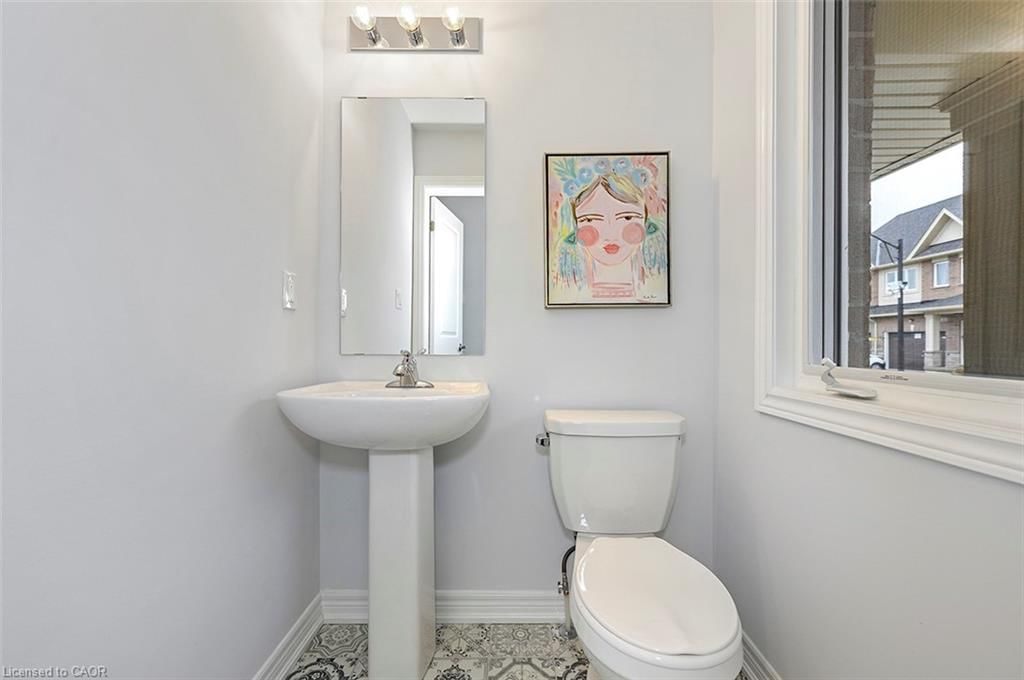
    2-Piece

  • Bedroom

    3.56 x 3.40 ft Second level

  • Bedroom Primary

    3.35 x 5.26 ft Second level

  • Bathroom

    false Second level

    4-Piece

  • Bathroom

    false Second level

    3-Piece

  • MLS #

    40778045

  • Sq. Ft

    1430

  • Sq. Ft. Source

    MLS

  • Year Built

    2024

  • Basement

    Full, Unfinished

  • View

    n/a

  • Garage

    n/a

  • Parking Type

    n/a

  • Locker

    n/a

  • Pets Permitted

    Yes

  • Exterior

    Brick, Stone, Stucco, Vinyl Siding

  • Fireplace

    1

  • Security

    n/a

  • Elevator

    n/a

  • Laundry Level

    n/a

  • Building Amenities

    BBQs Permitted, Parking

  • Maintenance Fee Includes

    n/a

  • Property Management

    Larlyn Property Mgmt

  • Heat

    Forced Air, Natural Gas

  • A/C

    Central Air

  • Water

    Municipal

  • Water Supply

    n/a

  • Central Vac

    n/a

  • Cert Level

    n/a

  • Energy Cert

    n/a

  • Dining Room

    2.49 x 3.02 ft Main level

  • Living Room

    4.04 x 4.04 ft Main level

  • Kitchen

    2.95 x 3.02 ft Main level

  • Bedroom

    3.20 x 3.58 ft Second level

  • Bathroom

    false Main level

    2-Piece

  • Bedroom

    3.56 x 3.40 ft Second level

  • Bedroom Primary

    3.35 x 5.26 ft Second level

  • Bathroom

    false Second level

    4-Piece

  • Bathroom

    false Second level

    3-Piece

Thinking of Selling?

Find Out Your Home’s Value in Today’s Market!

No Email or Signup is required to view your home estimate.

estimate your home value

Contact Manoj Kukreja

Sales Representative,
Century 21 People’s Choice Realty Inc.,
Brokerage
(647) 576 - 2100

Manoj profile avatar

Property History

Property history for 22-205 Thames Way, Hamilton

This property has been sold 2 times before. Create your free account to explore sold prices, detailed property history, and more insider data.

Sign In / Register

Mortgage Calculator

This data is for informational purposes only.

Mortgage Payment per month

Principal Amount

Interest

Total Payable

Amortization

Amortization

Closing Cost Calculator

This data is for informational purposes only.

Closing Cost Total for this property

Total Cash flow for purchasing this property

Down Payment(%)*
Additional information

Provincial Land Transfer Tax

Ontario Land Transfer Tax Rebate

Toronto Land Transfer Tax

Toronto Land Transfer Tax Rebate

PST on CMHC Insurance Premium

Lawyer Fees

$2,825

Government Registration Fee's

$164

Title Insurance

Closing Cost Total

Total Cash flow for purchasing this property

Provincial Land Transfer Tax

Ontario Land Transfer Tax Rebate

Toronto Land Transfer Tax

Toronto Land Transfer Tax Rebate

PST on CMHC Insurance Premium

Lawyer Fees

$2,825

Government Registarion Fee's

$164

Title Insurance

Down Payment(%)*

* A down payment of less than 20% is permitted only for first-time home buyers purchasing their principal residence. The minimum down payment required is 5% for the portion of the purchase price up to $500,000, and 10% for the portion between $500,000 and $1,500,000. For properties priced over $1,500,000, a minimum down payment of 20% is required.

Thinking of Selling?

Find Out Your Home’s Value in Today’s Market!

No Email or Signup is required to view your home estimate.

estimate your home value

Contact Manoj Kukreja

Sales Representative, Century 21 People’s Choice Realty Inc., Brokerage
(647) 576 - 2100

Manoj profile avatar

Recent Sold Listings in Mount Hope Municipal, Hamilton

Popular Cities